


Mixed-Use Residential
The HyperWall™ building enclosure system allows you to close mixed-use sites faster with fewer field variables. The system streamlines your timeline with prefabricated panels, efficient installation, factory-installed glazing, acoustic benefits and integrated thermal, moisture, air and vapor barriers. The lightweight nature of the HyperWall system also translates to savings on equipment costs.
Hyperwall At a Glance
- Multiple advantages compared to precast concrete:
- 20%-25% the weight
- Can be installed in 50% less time
- 6-8 as many panels can be transported per truck
- At least 50% less embodied carbon in the panel system
- 12-20 psf
- Superior thermal insulation: R-values of at least 2.8 ft²·°F·h/BTU per inch
- Very high sound transmission reduction
- STC reduction: 60
- OITC reduction: 47
- Built-in vapor and moisture barriers
- Standard panel sizes up to 10 x 41 feet
- Factory-installed glazing available
- Complete exterior solution significantly reduces on-site trades

Achieve Innovative Designs Without Slowing Delivery
Automated production techniques enable HyperWall structural composite panels to be manufactured with a high degree of design flexibility, while standardized and modular forms keep them cost-competitive. The opportunities for creative designs, including a diverse range of colors, profiles, multi-depth panels and facade expressions, are unmatched by panels made from precast concrete or any other major construction material. You can even attach balconies to HyperWall panels before they’re lifted into place.
Streamline Your Schedule While Improving Project Economics
The HyperWall system meets all applicable life-safety codes while combining structure, all four control layers and exterior finish in a single, monolithic composite panel. At only 12-20 psf, HyperWall panels give you more options when it comes to moving and handling them on a job site. Contractors can use less-costly and lighter-weight cranes. Panels can be mounted with lighter, bolted connections, which go together quickly with minimal welding. A typical crew can install HyperWall panels in 50% less time compared with precast concrete. In addition, the light weight of the panels allows them to be shipped on fewer trucks compared to precast while expanding the feasible shipping range.
Because less weight is being transmitted through the building frame, fewer connection points are needed. Designers have more options for where to place them, further speeding up installation. Connection points can be located closer to the edge of the building, potentially increasing rentable square footage compared to precast panels in the same footprint.


Reduce Embodied Carbon by up to 50%
Support From Concept to Installation
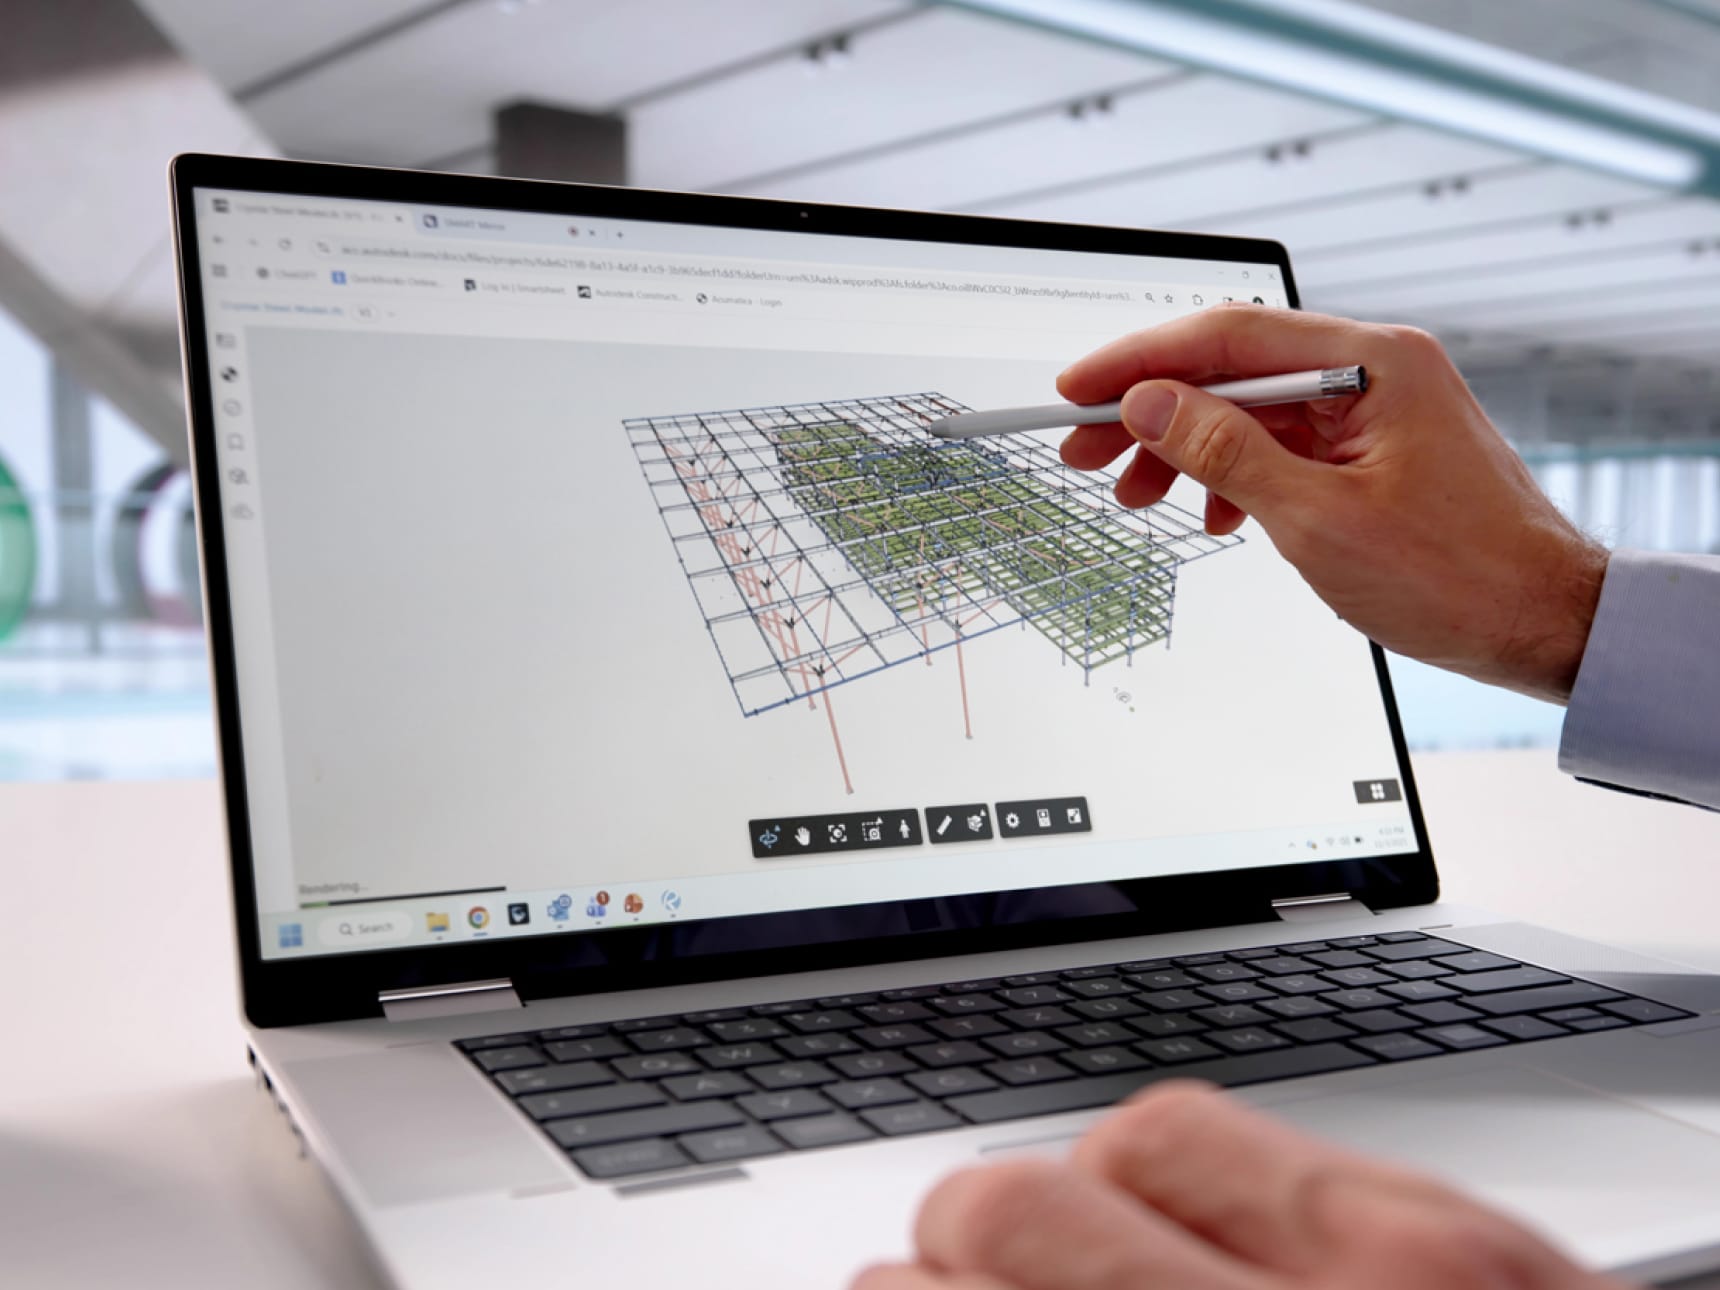
Turnkey support from Building Composites can help you coordinate complex mixed-use projects, multiple building uses and design requirements. Our team provides design assistance, engineering, BIM models, manufacturing and shipment to your site. In addition to fabricating the engineered panel system, we design and supply all required embeds and connection hardware.
To reduce costs and leverage regional labor availability, installation is typically subcontracted using a local workforce, either managed by Building Composites or hired by the general contractor.
Bring Complex Projects Together
Converge West Falls
