


Office
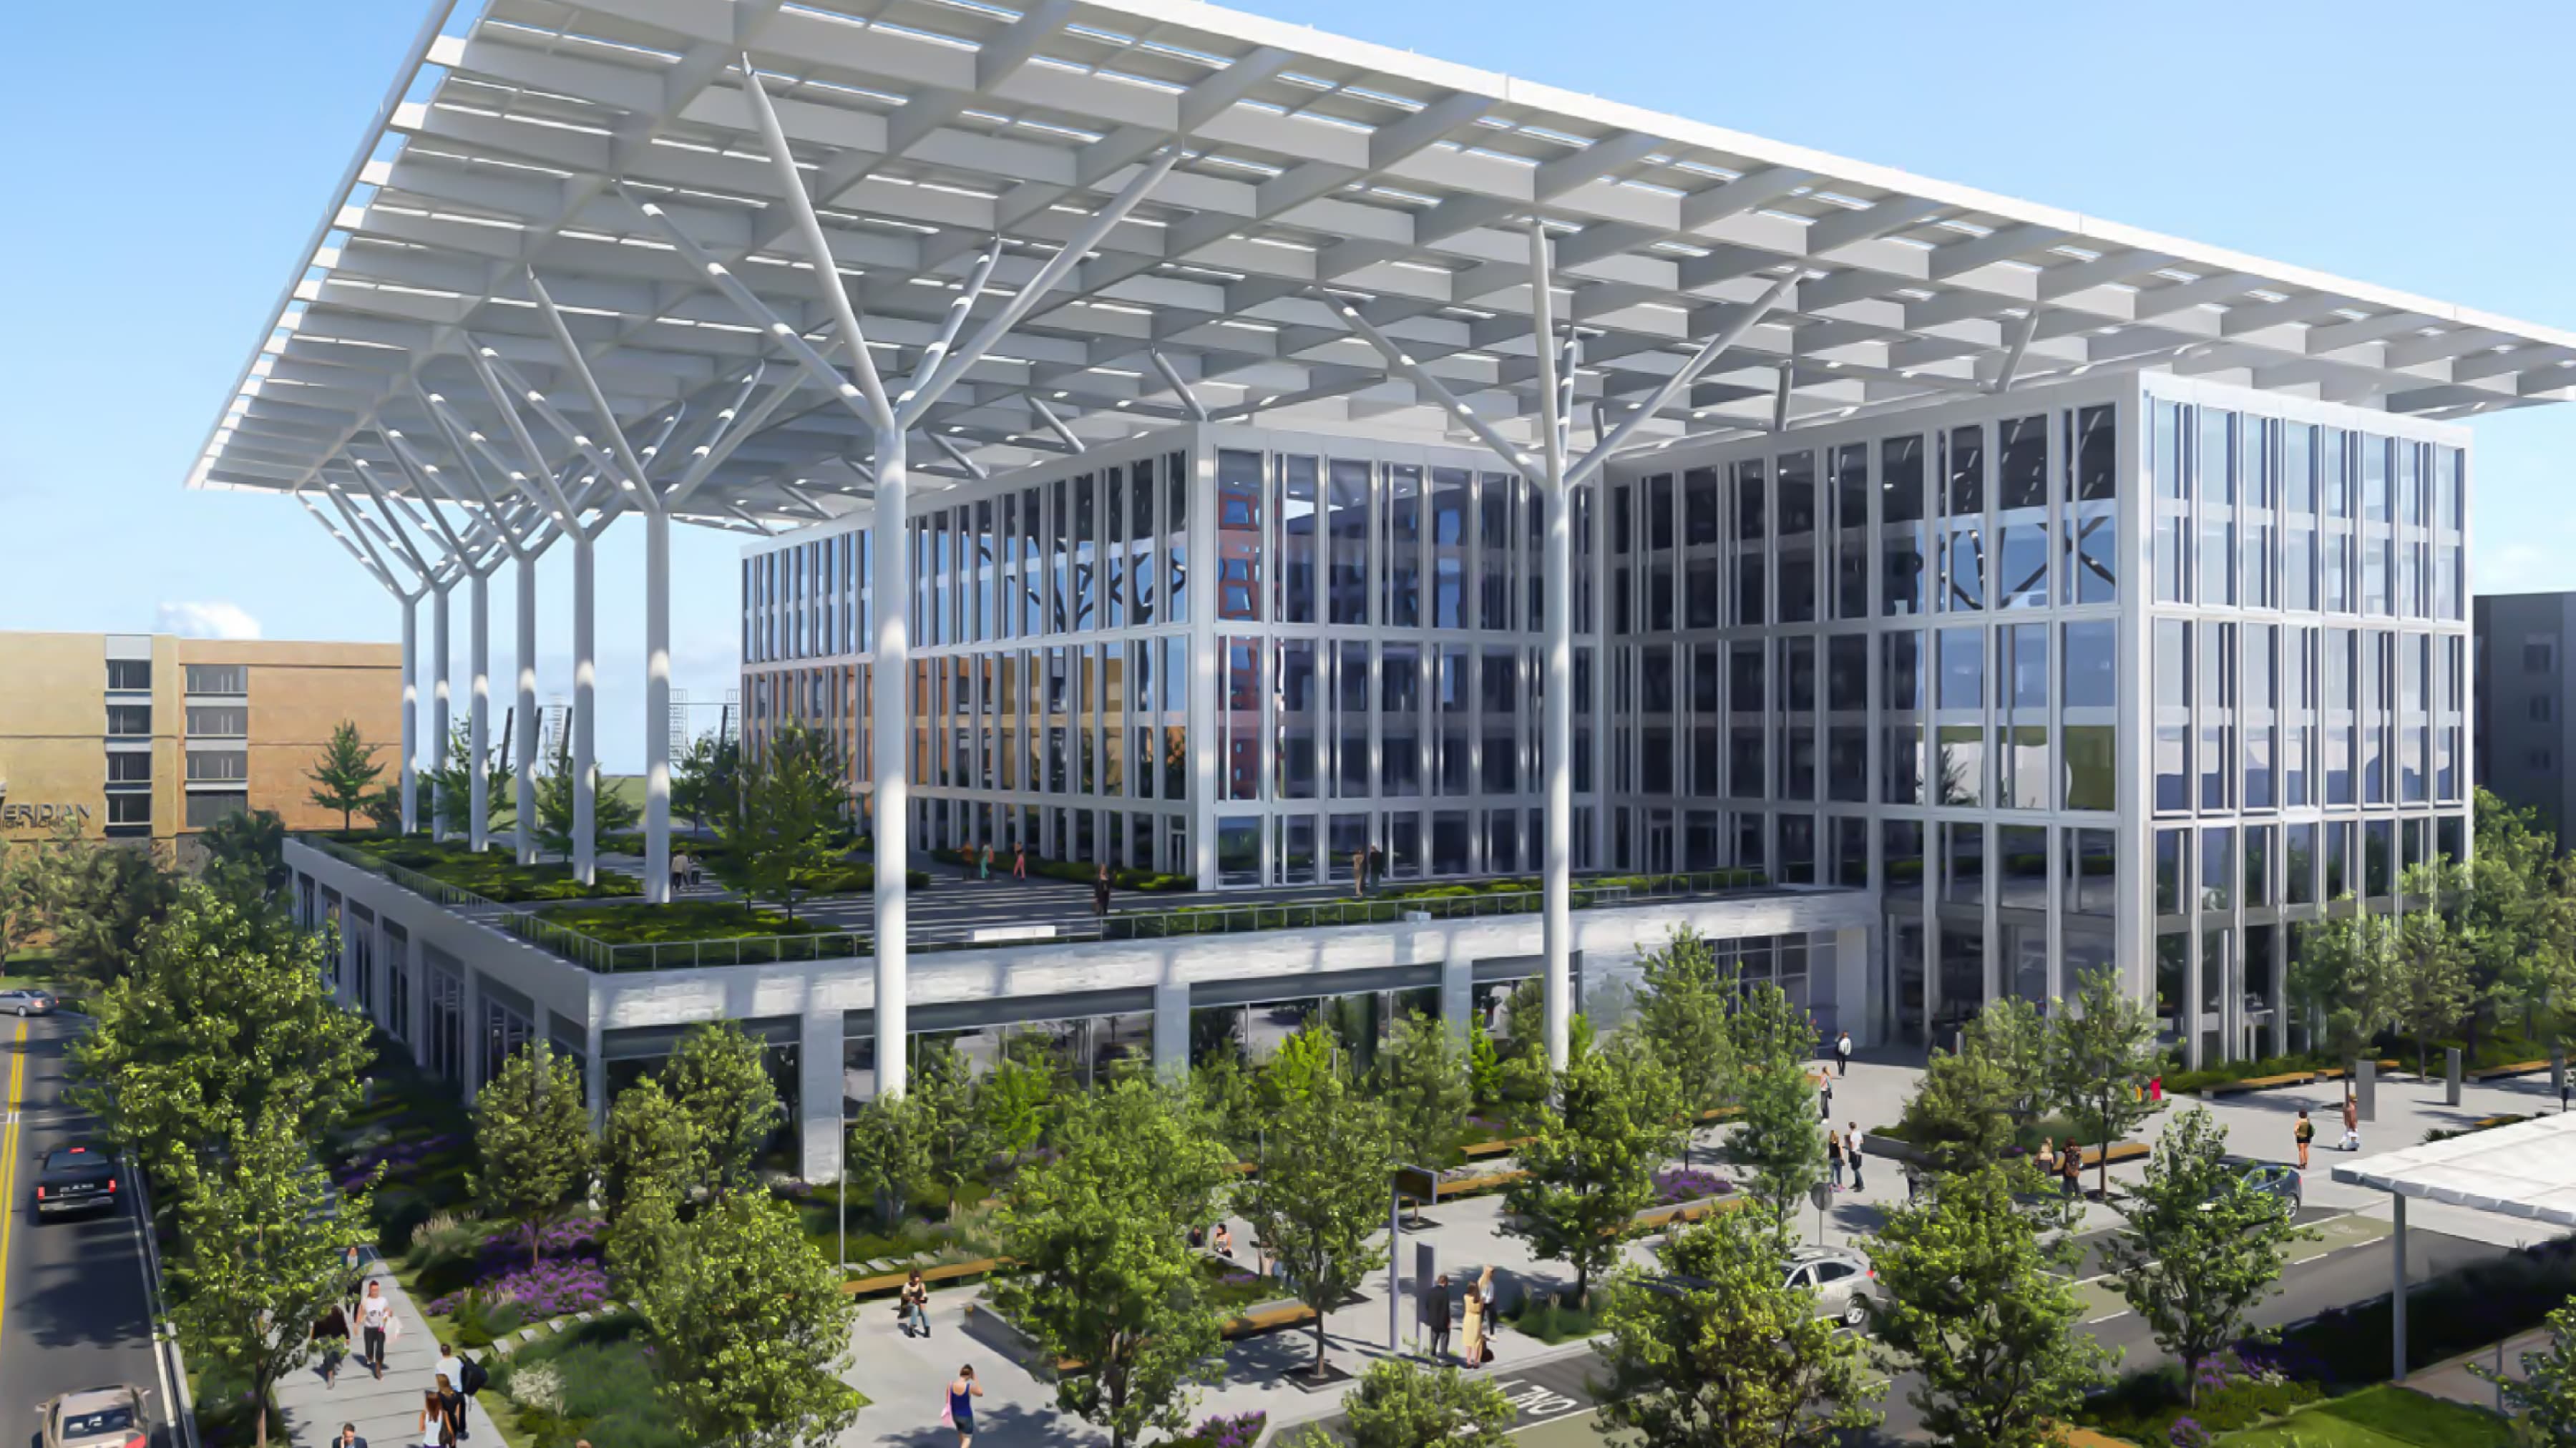
Office projects demand a careful balance between speed, appearance, comfort, sustainability and construction certainty. The HyperWall™ building enclosure system helps you get to a refined exterior faster with prefabricated panels, efficient installation, factory-installed glazing and integrated thermal, moisture, air and vapor barriers.
Hyperwall At a Glance
- Multiple advantages compared to precast concrete:
- 20%-25% the weight
- Can be installed in 50% less time
- 6-8 as many panels can be transported per truck
- At least 50% less embodied carbon in the panel system
- 12-20 psf
- Superior thermal insulation: R-values of at least 2.8 ft²·°F·h/BTU per inch
- Very high sound transmission reduction
- STC reduction: 60
- OITC reduction: 47
- Built-in vapor and moisture barriers
- Standard panel sizes up to 10 x 41 feet
- Factory-installed glazing available
- Complete exterior solution significantly reduces on-site trades
Faster Construction With Fewer On-Site Workers
HyperWall is a prefabricated panel system designed specifically to address the growing challenges of office construction. It meets all applicable life-safety codes, offers extensive design flexibility, and combines structure, all four control layers and exterior finish in a single, monolithic composite panel.
By consolidating multiple on-site trades into a turnkey solution handled by a single subcontractor, HyperWall panels enable buildings to be closed as much as 50% faster compared to precast concrete alternatives. A single truck can transport up to eight panels with smaller crane requirements (compared to one precast panel per truck), significantly reducing jobsite congestion. The system minimizes on-site hot work by relying primarily on prefabricated panels and bolted connections, with only limited spot welding of jack bolts. Building Composites also coordinates connection engineering with on-site steel and concrete subcontractors.
Design Flexibility With Built-In Performance
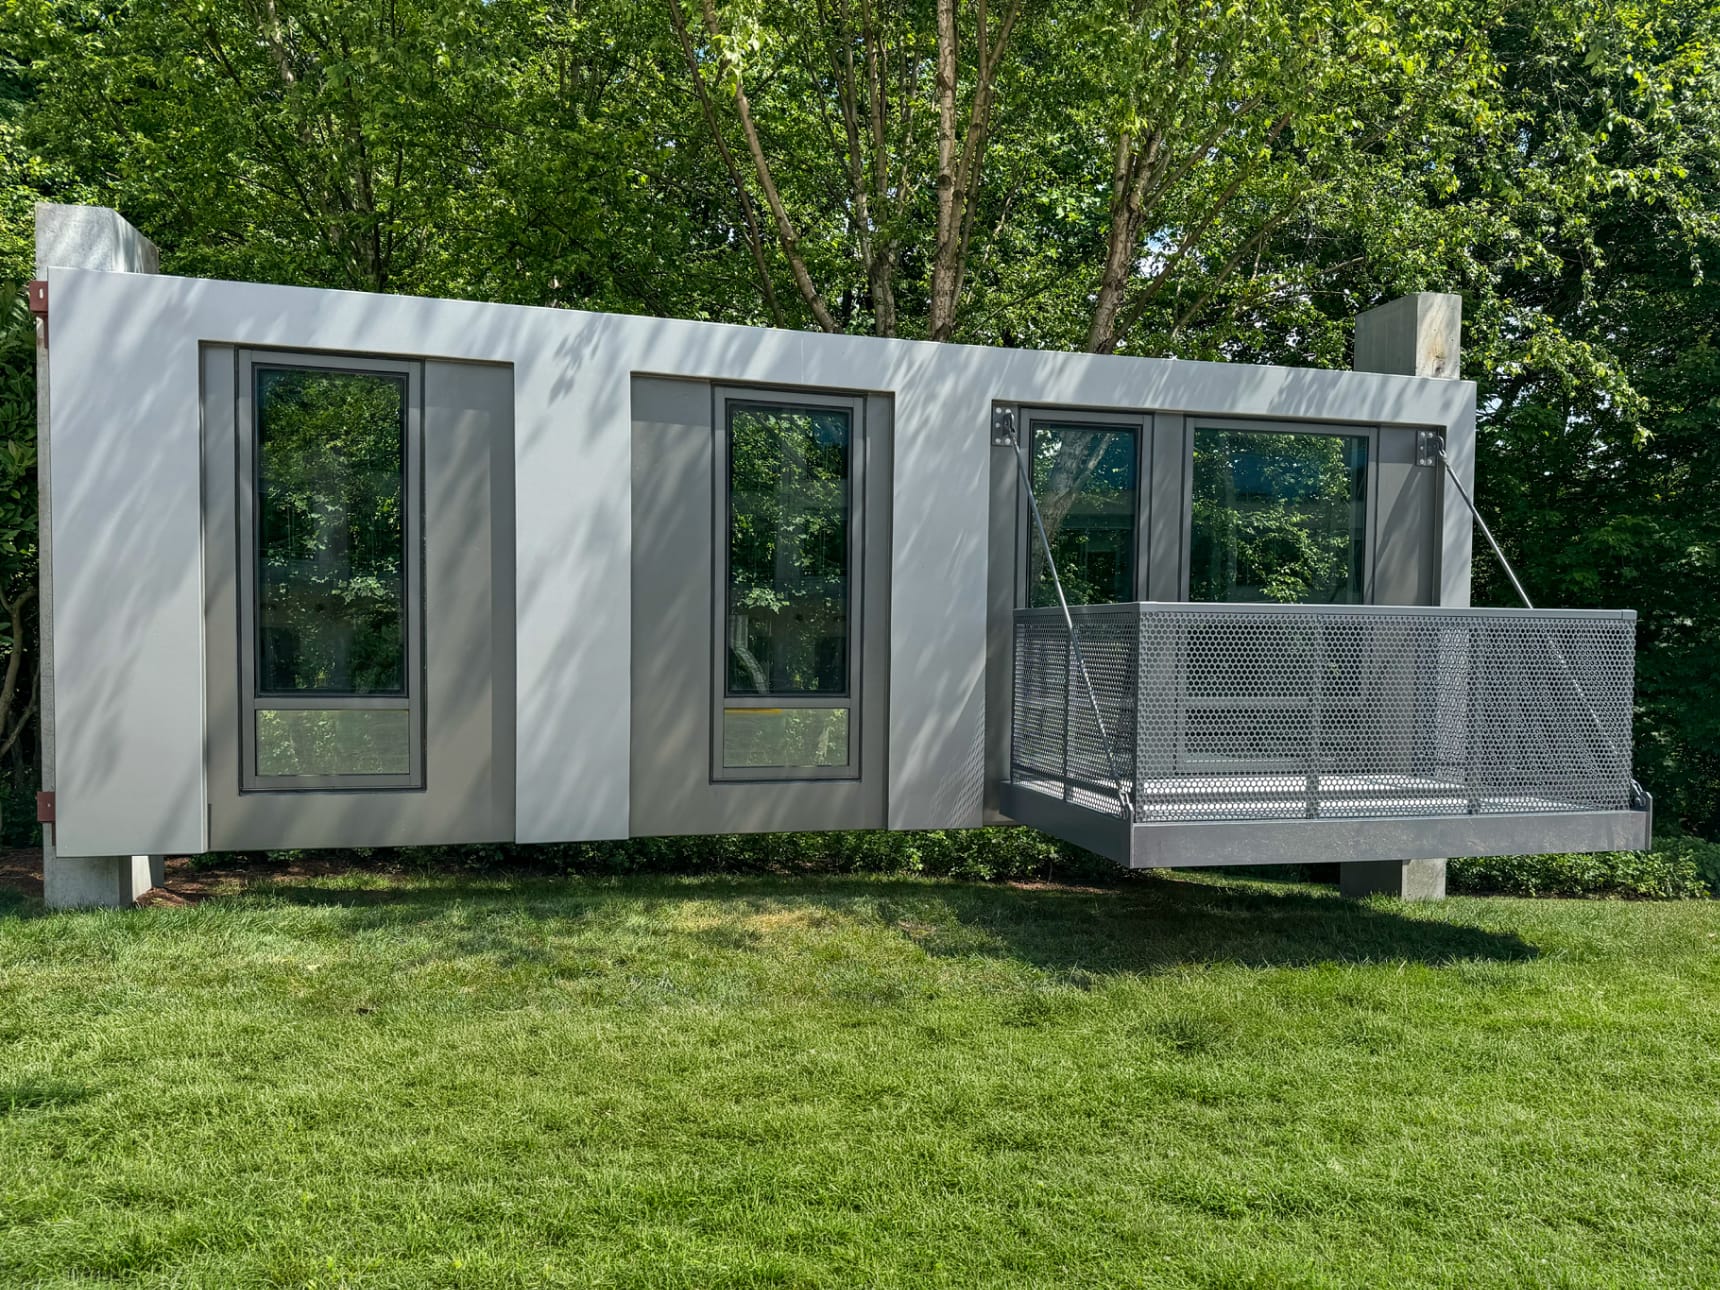
The HyperWall system leverages the advantages of structural composites in a format that enables levels of flexibility and creativity no other material can offer. It’s available in a broad selection of colors, profiles, multi-depth panels and facade expressions.

Build for Sustainability and Long-Term Value
The HyperWall system offers significant sustainability advantages over traditional precast concrete and metal panel building skins. In addition to delivering lifecycle energy savings, the HyperWall system has the potential to reduce the embodied carbon of the building enclosure panels by at least 50%. By reducing the weight of exterior walls, the HyperWall system can also lower steel framing and foundation mass — affecting the footprint of an entire project before the first panel is even installed.
At 20%-25% of the weight of precast panels, the HyperWall system offers a significantly lighter package than anything else on the market. The panels require fewer truckloads to transport, reducing fuel costs and associated emissions. In addition, structural composites are inherently resistant to many environmental factors, including UV radiation, chemicals, vapor, moisture and high temperatures.
Support From Concept to Installation
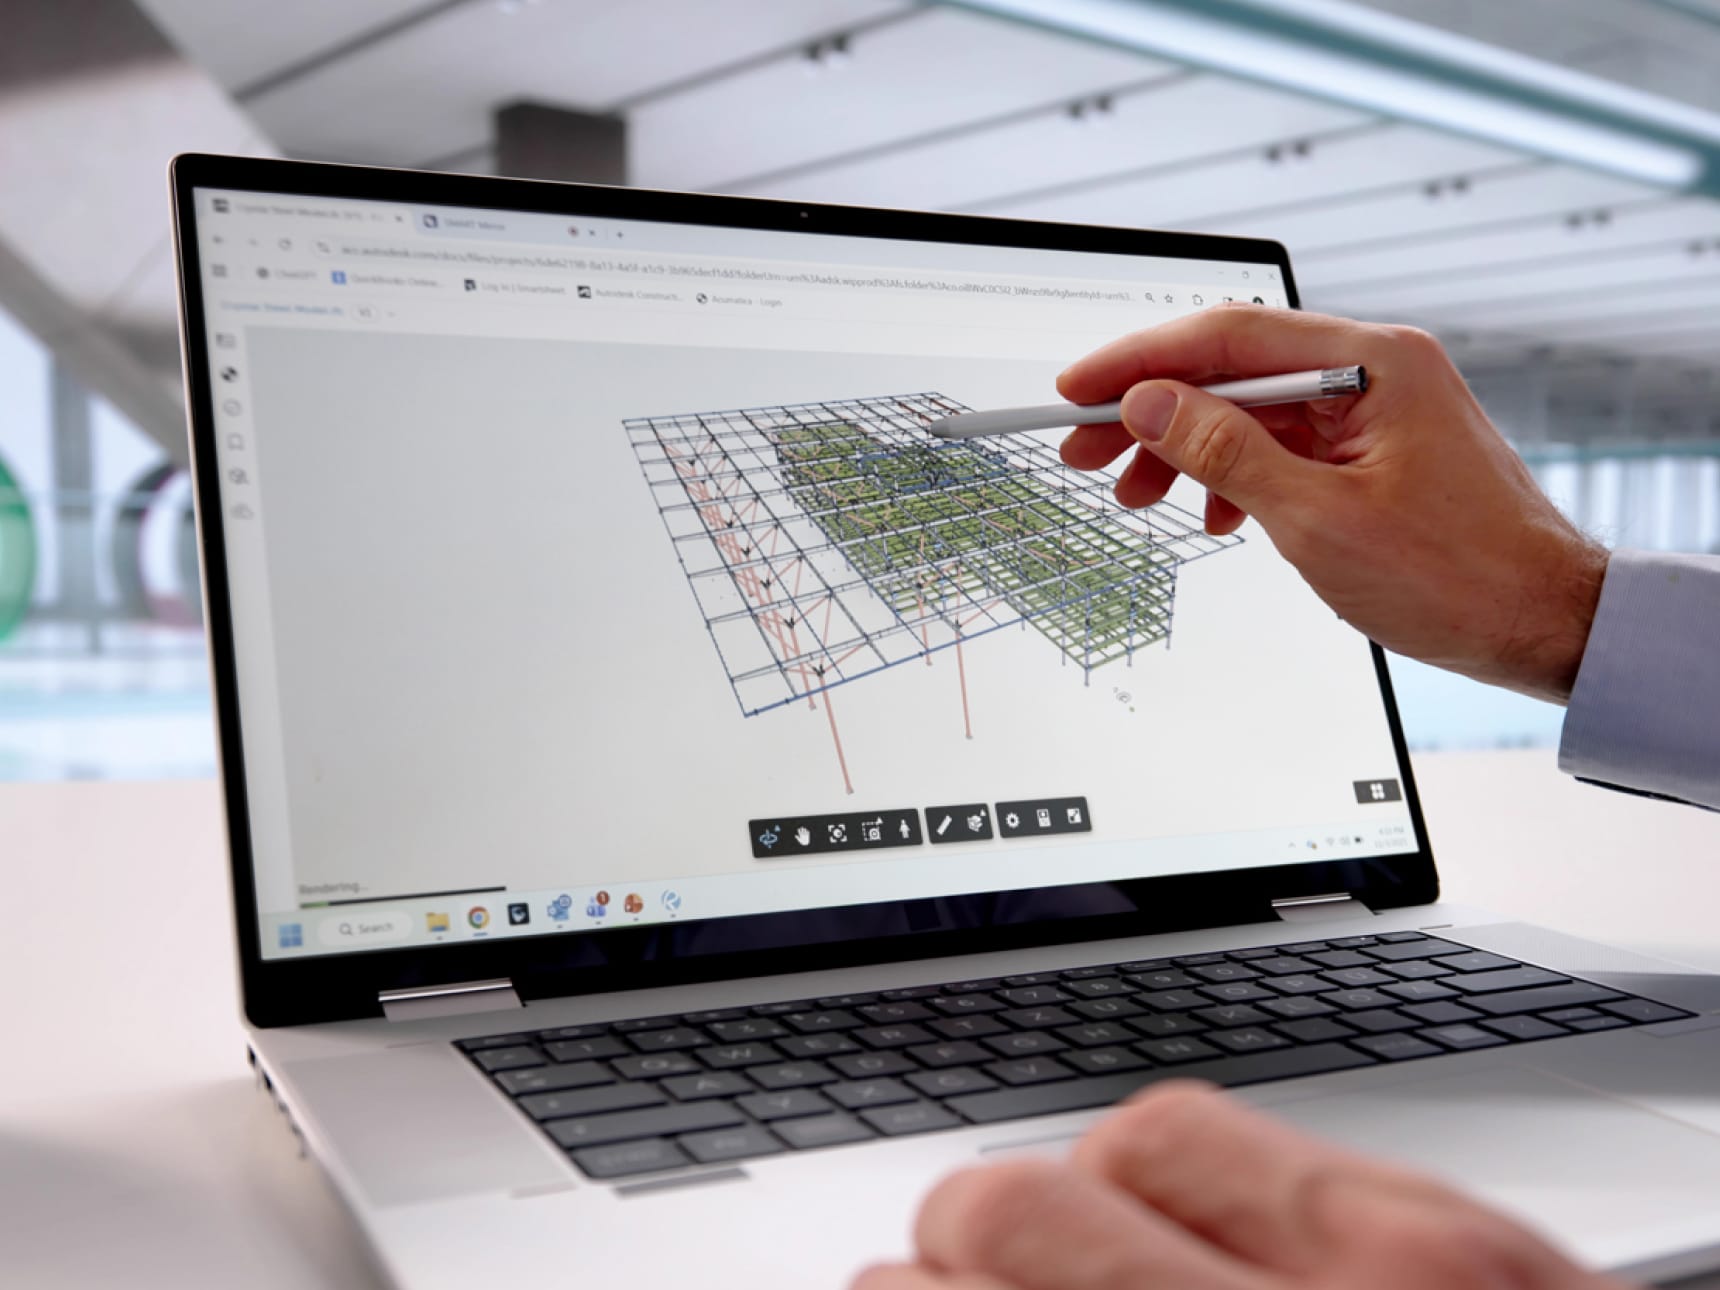
Support from Building Composites can help you simplify coordination, reduce project risk and maintain schedule certainty. We provide design assistance, engineering, BIM models, manufacturing and shipment to your site. In addition to fabricating the engineered panel system, we design and supply all required embeds and connection hardware.
To reduce costs and leverage regional labor availability, installation is typically subcontracted using a local workforce, either managed by Building Composites or hired by the general contractor.
Create Better Office Buildings on Faster Timelines
HITT Contracting Headquarters
